A small house does not have to feel compressed. What people experience as spaciousness is shaped by the sequence of rooms, the quality of daylight, what can be seen from each position, and how easily daily tasks can unfold. An extra few square feet may be less valuable than a doorway moved to protect a view or a storage wall that keeps the main room clear. The challenge is to make a compact plan work hard without making its efficiency visible at every moment. This is a design problem that begins before finishes are selected. The placement of windows, stairs, partitions, and outdoor thresholds influences how the home feels throughout the day. In an existing house, some changes may be structural or regulated and require qualified local advice. Many improvements, however, begin with careful observation: where movement stalls, where light is lost, and where a room is asked to do too many things at once.
Draw the daily route through the plan
Begin with the movements that happen repeatedly. Trace the journey from front door to kitchen, from bedroom to bathroom, and from a work area to a quiet seat. A compact home becomes frustrating when those routes cross furniture, pass through someone else's activity, or require several doors to be negotiated. Draw them over a simple floor plan before thinking about style. The lines reveal whether a corridor is useful, whether a table sits in the natural path, and whether a room needs another way to be entered.
Not every route needs the same width or openness. The path used for carrying groceries needs easy turning and a place to set bags down. A route to a reading nook can be narrower and more intimate. The aim is to reduce avoidable friction without turning the whole house into circulation space. A continuous open plan can look generous on paper, yet feel exposed if every task takes place in the same visual field.
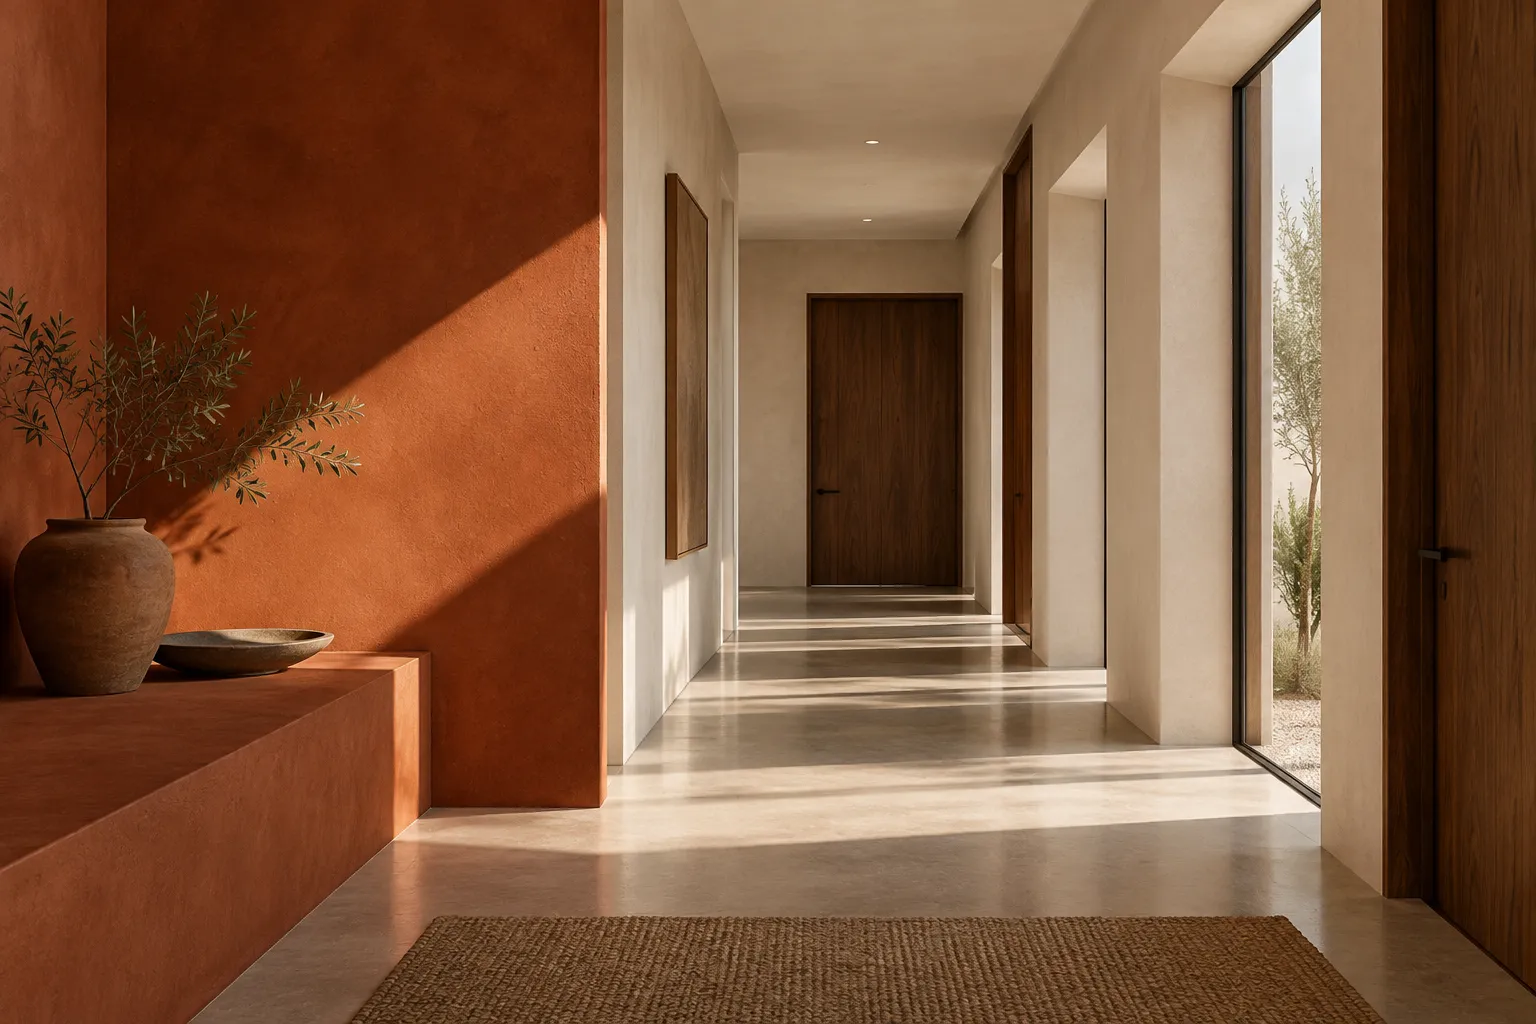
Try to make the best route also the most pleasant one. A view toward a window, courtyard, or piece of art can give a short passage a destination. A useful ledge or bench can turn a threshold into a moment rather than wasted area. When movement is intuitive, rooms feel less constrained because people spend less time negotiating them.
Protect sightlines without removing every wall
A long view makes a modest floor plan feel deeper. Stand at the entry, at the main seat, and at the kitchen work area, then note what the eye meets. A tall cabinet placed directly across the room may shorten the perceived distance. Moving it to a side wall can reveal a window or the far edge of another room. The change may cost nothing, yet transform how the home feels on arrival.
Transparency should be selective. Glazing can borrow daylight between spaces, but a bedroom, bathroom, or workspace may need privacy and acoustic separation. A partial opening, a high window, or a door with controlled glazing may offer enough connection. A fully open plan can make a small house feel visually larger while allowing sound and cooking smells to travel everywhere. Decide what each room needs to share and what it needs to keep.
Use furniture height to support the chosen view. A low sofa or open-backed shelf can define zones without stopping the eye. A taller piece can also be useful if it screens a working area from a living space. The right choice depends on where you want the view to end. Treat every large object as part of the architecture, because in a small house it has a comparable effect on spatial experience.
Place daylight where it changes the experience
More glazing is not always better. The position, orientation, and shading of a window determine whether daylight is comfortable and useful. A well-placed opening beside a dining table may make the room feel generous every morning. A large unshaded window facing strong sun may create glare and overheating, leading occupants to keep blinds closed. Consider when each room is used and what the light does at those hours.
Light from more than one direction can reduce the flatness of a narrow room. A small side window, a glazed door, or a high opening may illuminate a darker corner without compromising privacy. In a renovation, changes to openings, structure, weatherproofing, and energy performance require professional assessment. In a furnished home, lighter window treatments, a better mirror position, or a lower cabinet may allow existing daylight to travel farther.
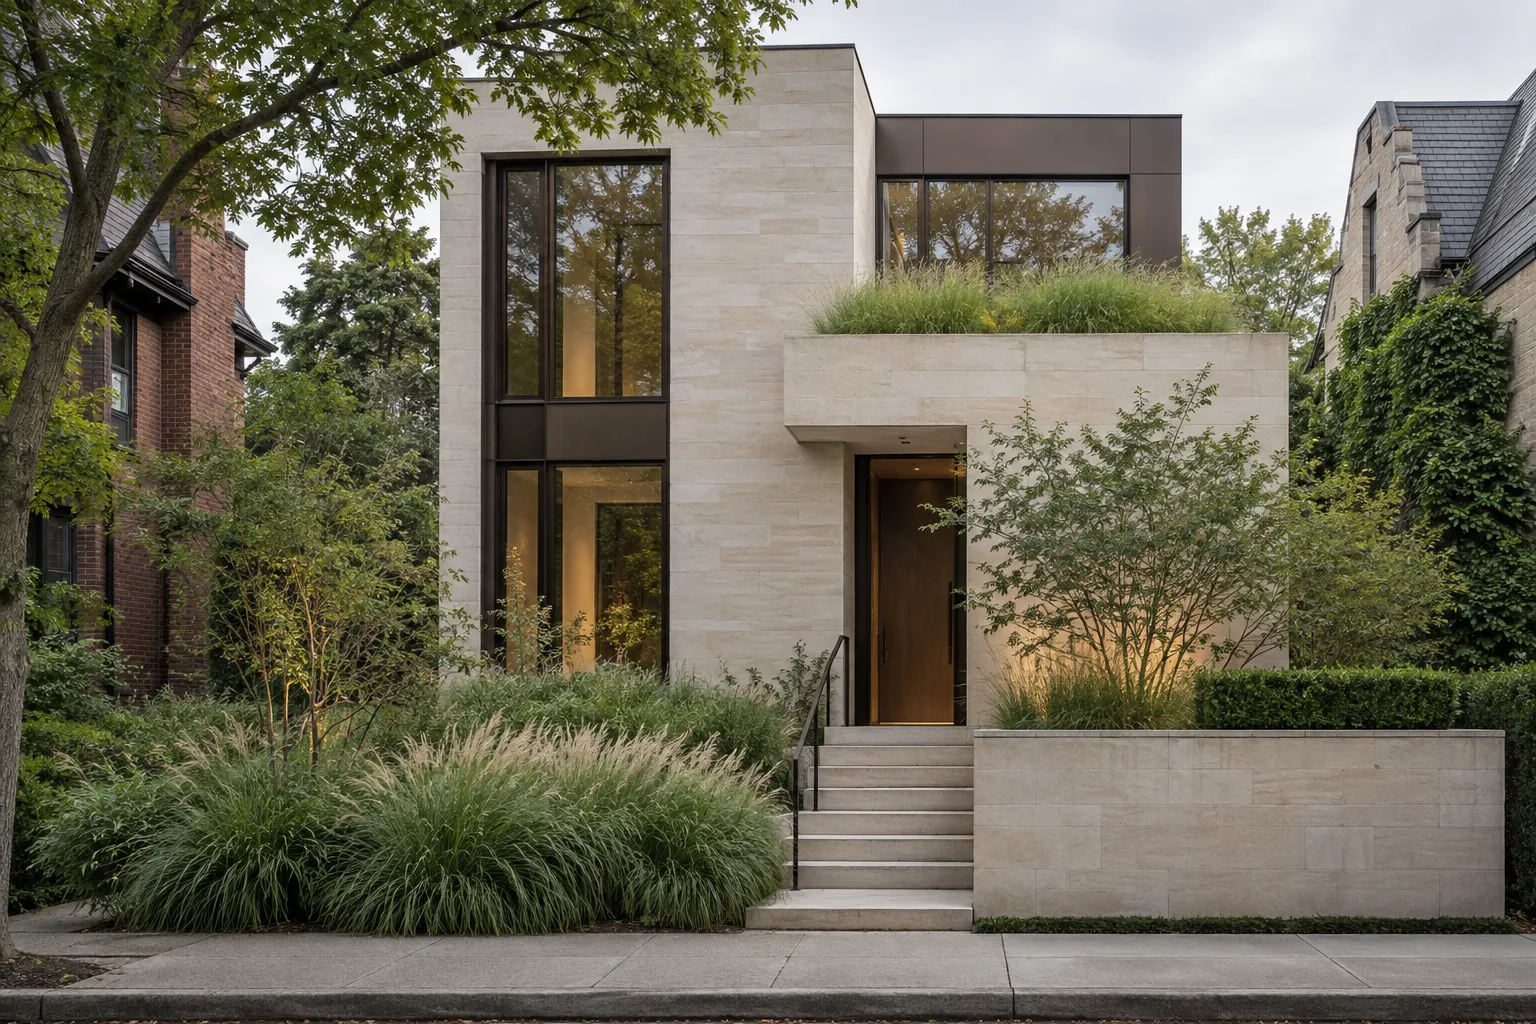
Do not ignore the view through the glass. A window that frames a tree, sky, or small garden can make an interior feel connected to a larger setting. If the view is poor, privacy screening or planting may provide a calmer foreground without blocking all light. An opening should contribute to the life of the room from inside, not only to the building's exterior composition.
Turn thresholds into usable places
The edges between rooms can do more than separate them. An entry alcove can hold coats and shoes without requiring a full hall. A window recess can become a seat or a shelf. A covered porch can offer a place to pause, remove wet shoes, or sit outdoors for a few minutes. These small moments add functional range to a compact house without demanding a large dedicated room for every activity.
The details must match the use. A bench in the entry needs enough space for someone to sit and for the door to swing. A window seat must be comfortable to reach and should not cover heating or make maintenance difficult. A covered outdoor area needs drainage, suitable materials, and protection from the weather actually experienced on site. The value of a threshold is practical before it is photogenic.
Visual continuity can strengthen the connection. Related flooring tones, repeated timber, or a clear line of sight can make adjacent spaces feel like parts of one home. That does not mean using interior materials outdoors where they cannot withstand exposure. Choose products for their setting and use color or proportion to create the relationship. The best transitions feel natural because they are both visually legible and easy to use.
Give storage the right amount of architecture
Storage is often treated as a collection of cabinets added after the plan is finished. In a compact house, it deserves to be planned as part of the wall. A continuous run can hold coats, cleaning equipment, media, and pantry items while presenting one calm surface to the room. This may be more effective than several freestanding pieces that occupy floor area and interrupt sightlines.
Inventory actual belongings before specifying cabinetry. Tall items, awkward appliances, linens, shoes, and sports equipment need different depths and access. A beautifully flush wall that hides everything behind identical doors can be hard to use if the inside was never designed. Place frequently used objects at comfortable reach and reserve higher or deeper storage for occasional items. Leave some flexible capacity as routines change.
Open shelving can keep a small room from feeling sealed in, but it also exposes visual clutter. Use it where displayed objects genuinely contribute to the space, not as a substitute for adequate closed storage. Built-ins should be checked against wall construction, ventilation, outlets, and future access. The most generous small rooms are often those where everyday objects have a nearby, easy place to return.
Use a coherent material story, not a uniform one
Repeating a few materials across a house can make rooms feel connected. A timber tone that appears in joinery and a table, or a consistent wall finish through a sequence of spaces, gives the eye a familiar thread. The effect is especially useful when rooms are small and visible from one another. Every abrupt change in flooring, trim, or wall color can divide the house into shorter visual segments.
Coherence should not become monotony. Different rooms have different light and wear. A bathroom needs surfaces suited to water; an entry needs a finish that can handle traffic; a living room benefits from softer textures. Let the palette relate across those spaces while allowing each material to perform its job. A durable floor and a quieter wall color may do more than an expensive feature surface that complicates cleaning.
Look closely at junctions. How does the floor meet the threshold? What happens where a cabinet meets a wall? Are handles and switches aligned or scattered? In a compact plan these details are seen at close range and can create either calm or visual noise. A modest material used consistently and detailed carefully can feel more generous than a collection of high-end finishes without a clear relationship.
Make rooms flexible without making them vague
A compact home often asks one room to serve several purposes. Flexibility works best when the main use remains clear. A dining table can be a work surface if there is a nearby place to put papers away. A guest bed can share a study if privacy, lighting, and storage are considered. A living room can host children’s play if toys have a storage route and the seating still works when playtime ends.
Avoid buying transformable furniture simply because it promises many functions. Check the steps required to change it, where moved objects go, and whether the mechanism is comfortable to use every day. A folding table that blocks a doorway when open may solve one problem while creating another. A dedicated small desk may be better than a complicated system if work happens daily.
Think in terms of time as well as area. A space can support different activities at different hours, but the transition needs to be easy. Good task lighting, accessible storage, and movable but stable furniture make those changes possible. Flexibility should reduce effort, not demand a daily reset that occupants eventually abandon.
Extend the house toward the outdoors
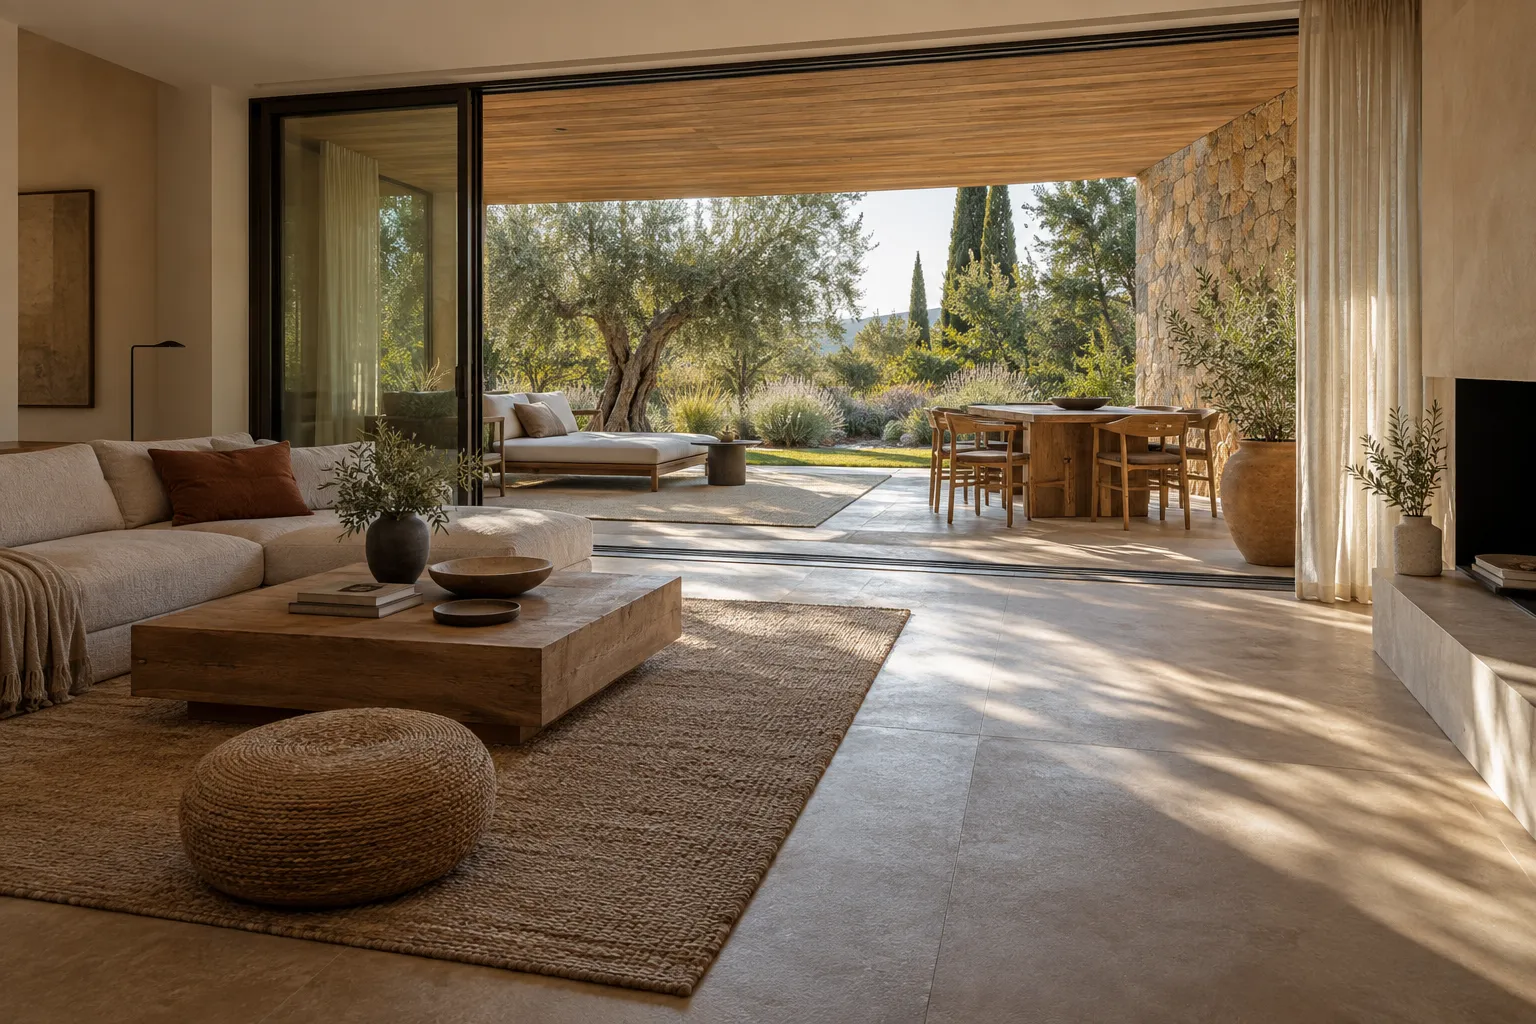
An outdoor view or usable terrace can make a compact interior feel less bounded. The effect depends less on the size of the exterior area than on how directly it connects to daily life. If a door opens from the kitchen to a small garden, it may become an extension of eating and conversation. If a balcony is reached through a bedroom and used for storage, its potential contribution to the living area is much smaller.
Consider the view when doors are closed. A chair, planting, and soft exterior light can make a courtyard read as another room after dusk. Shade and weather protection determine whether it is actually used. Door thresholds, drainage, and level changes deserve careful professional review in any building work, especially where water could enter the house. A large opening is not a benefit if it creates an uncomfortable or unreliable boundary.
For apartments or homes without private outdoor space, the principle still applies: borrow the best available view and keep it visible from places people use. A window seat, a dining table turned toward the landscape, or plants placed beyond rather than in front of the glazing can make the outside feel present. Connection is a spatial relationship, not a square-foot calculation.
Decide what deserves scarce space
Every small home has trade-offs. A larger sofa may mean less dining space; a generous entry cabinet may mean a narrower hall. Rather than treating these as compromises to hide, rank the activities that matter most to the household. If cooking is central, give the kitchen the work surface and storage it needs. If hosting is rare, a compact table that expands occasionally may make sense. If two people work at home, acoustic separation may be more valuable than one uninterrupted open plan.
Test proposals at full scale where possible. Tape out furniture footprints, place boxes where a future cabinet might stand, and walk the route with a laundry basket or grocery bags. Use existing doors and windows as constraints, not just lines on a drawing. Ask who benefits from each change and who may be inconvenienced. A plan that feels spacious to one person can feel exposed or inaccessible to another.
Finally, separate changes that can be tried with furniture from changes that require construction. Start with the reversible moves. If they reveal a persistent problem, a designer or qualified local professional can help assess structural, regulatory, and cost implications. A generous small house is rarely the result of one dramatic gesture. It is the accumulation of clear priorities, good light, useful edges, and details that make ordinary life easier.
Prioritize daylight, uninterrupted views, useful thresholds, and durable finishes before adding area.
These are general design considerations. Product dimensions, materials, installation requirements, and care instructions should be checked with the relevant maker or professional before purchase or work begins.